skip to main
|
skip to sidebar
Style House 3D Models
Showing posts with label
North
.
Show all posts
Showing posts with label
North
.
Show all posts
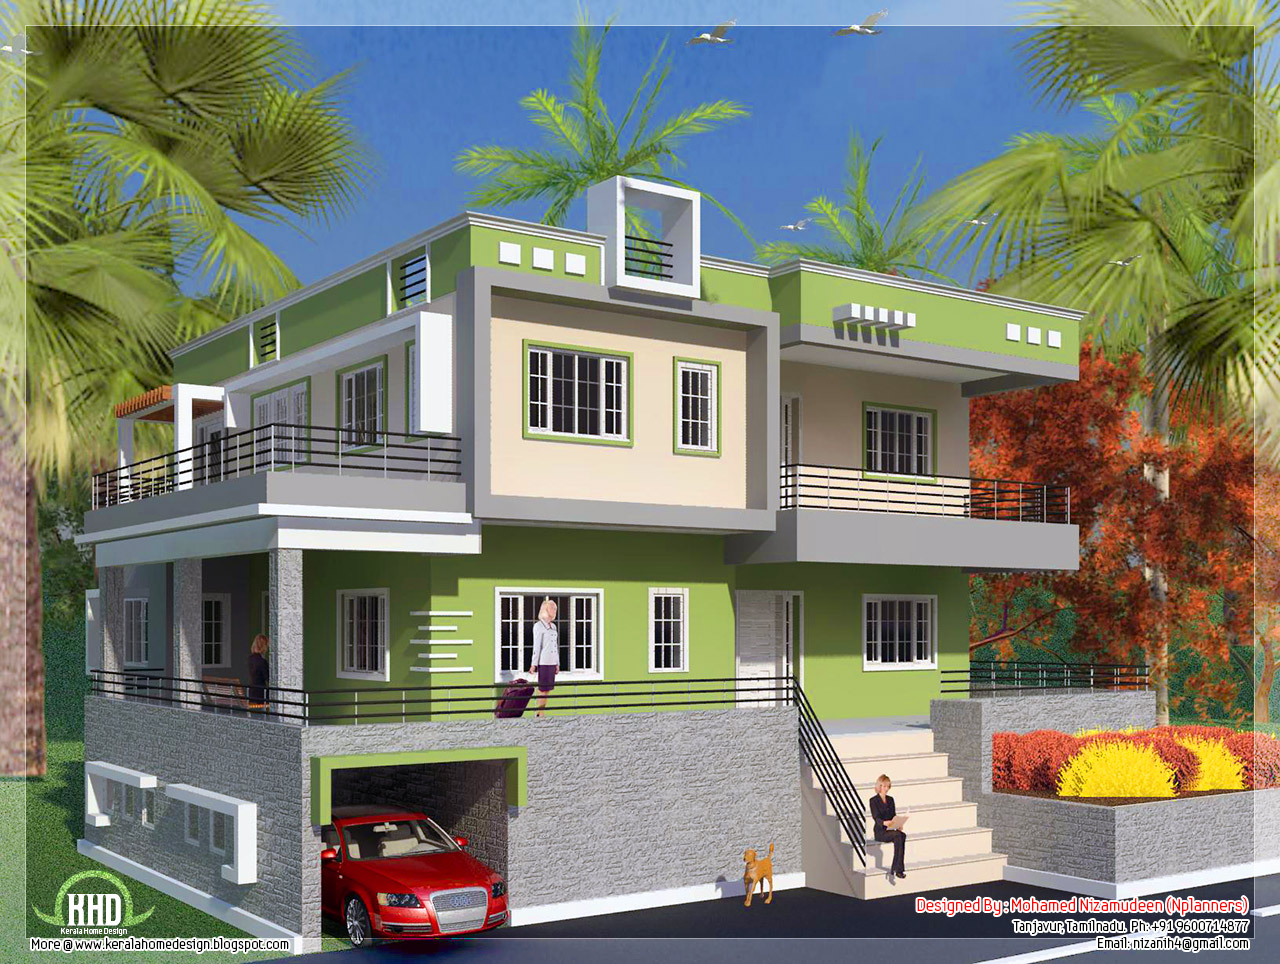
North Indian style minimalist house exterior design
Saturday, 12 April 2014
2800 Square feet (260 square meter) (311 square yards) North Indian style home design.
House specification
Ground floor : 1500 Sq.Ft.
First floor : 1300 Sq.Ft.
Total area : 2800 Sq.Ft.
House Facilities
Car Porch (under basement)
Sit out
Living
Dining
3 Bedroom with toilet
Common toilet
Kitchen
Work Area
Store
Older Posts
Home
Subscribe to:
Posts ( Atom )
Total Pageviews
Popular Posts
Modern House Design Contemporary
Modern House in 2100 square meters (195 square meters) (233 square meters). Designed by green arch, Kozhikode, Kerala. Sq.Ft. details G...
Kerala Style Duplex House - 2550 Sq. Ft.
Beautiful 2550 square feet (283 square meter) Kerala style duplex house designed by ACUBE Builders &Developers, Thrissur. Floor Plan Det...
Kerala Style Modern Contemporary House
2400 Square Feet (241 Square Meter) (289 Square Yards) 4 BHK modern contemporary house design by D-signs Architects & Builders, Villiapp...
G+1 Residential Structure at Kanchipuram, Tamilnadu
2650 Square feet (246 square meter) (294 square yards) free house plan and elevation. Designed by Tetris Architects, Chennai, Tamilnadu, Ind...
2000 square feet Kerala model home
Kerala model 4 bedroom home design in 2200 Square feet (204 Square Meter) (244 Square yards). Designed by Tenth designers, Alappuzha, Kerala...
5 bedroom house with gable roof type design
2966 Square Feet (275 Square Meter) (330 Square Yards) 5 bedroom gable roof home design by Green Space Designers , Mavelikara, Alappuzha, Ke...
Modern And Unique Villa Design
3350 square feet (311 square meter)(372 square yards) 4 bedroom luxury modern villa by Max Height Design Studio. Designer: Sudheesh Ellath, ...
Beautiful Villa New
2900 Square Feet (269 Square Meter) (322 Square Yards) beautiful villa design by Green Arch, Kozhikode,Kerala. Sq.Ft. Details Ground Fl...
North Indian style minimalist house exterior design
2800 Square feet (260 square meter) (311 square yards) North Indian style home design. House specification Ground floor : 1500 Sq.Ft. First ...
1957 square feet flat roof house
1957 square feet (181 square meter)(217 square yards) 3 bedroom flat roof house design by Vestal projects , construction contractors Thrissu...